
Price Reduction - Views
Address
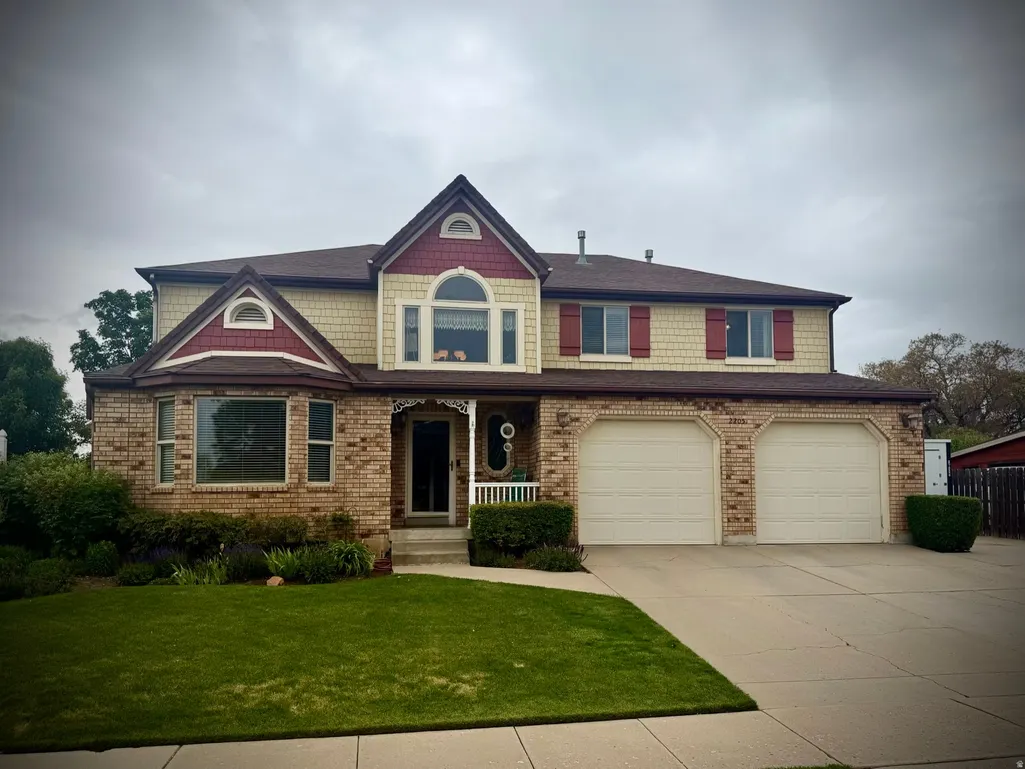
2205 E Sunset Dr, Layton, UT
Price
$ 890,000
Property Attributes
- MLS#2159035
- TypeSingle Family
- Listing Status Active
- CountyDAVIS
- CityLayton
- AreaKaysville
- NeighborhoodOAK FORREST NO 12 PLAT A
- Zip84040
- StyleStories: 2
- Year Built1986
- Taxes$ 4260
- Price$ 890,000
- Bedrooms5
- Full Bathrooms4
- Half Bathrooms0
- Sqr Footage4920
- Lot Size0.63 Acres
Data Source:
Wasatch Front Regional MLS (WFRMLS)
Property Description
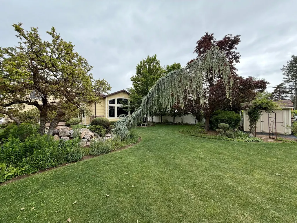
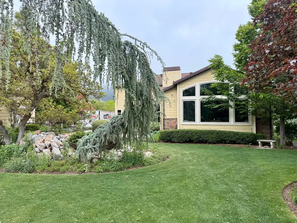
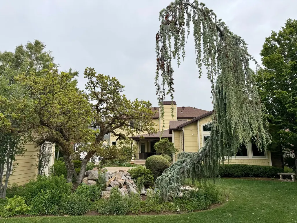
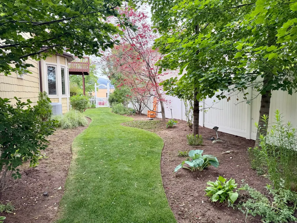
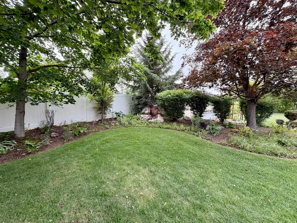
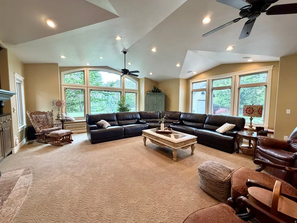
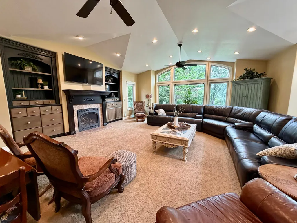
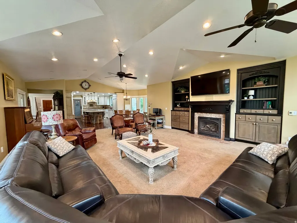
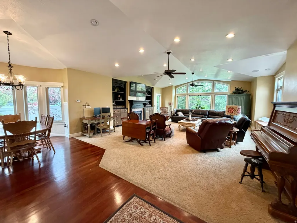
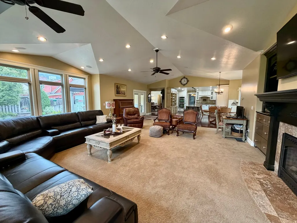
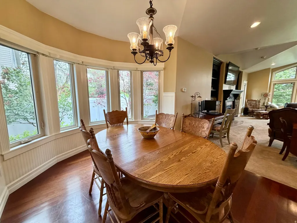
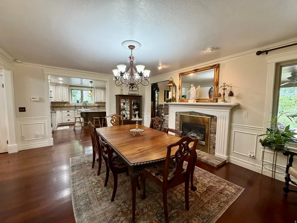
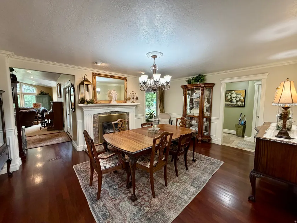
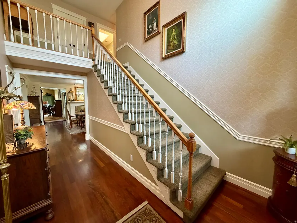
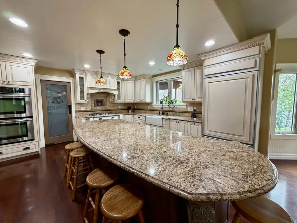
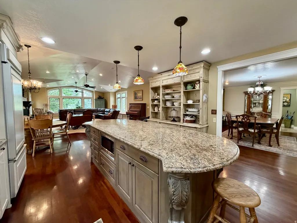
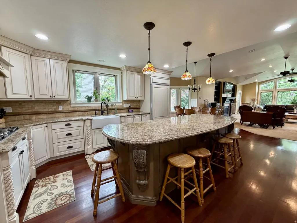
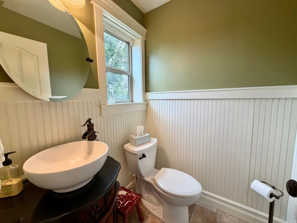
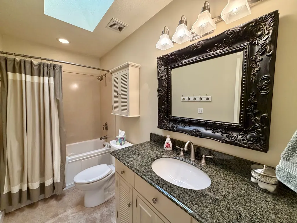
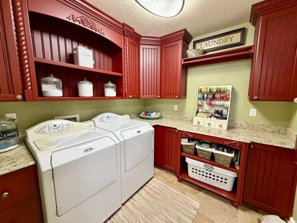
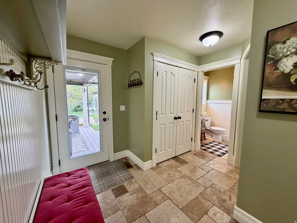
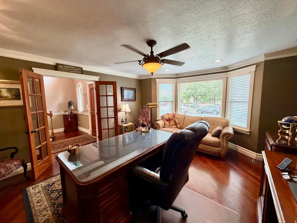
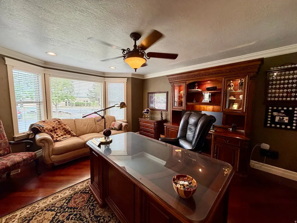
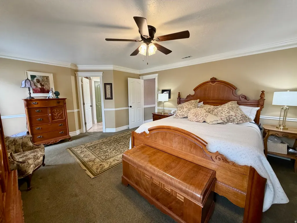
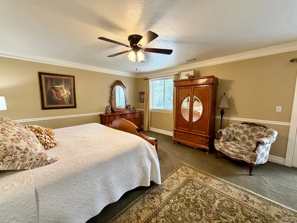
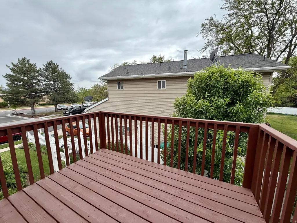
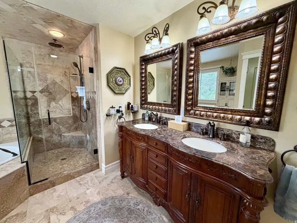
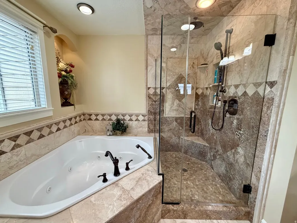
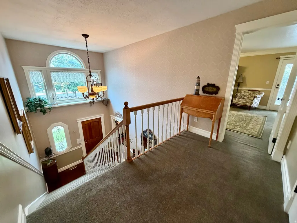
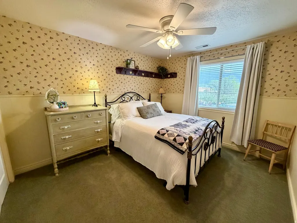
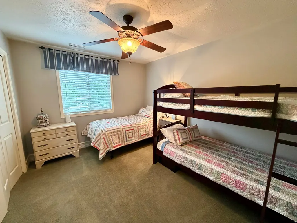
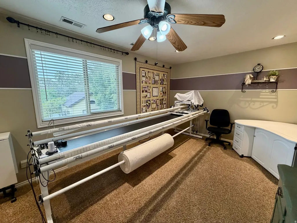
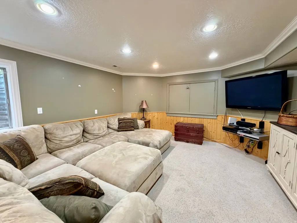
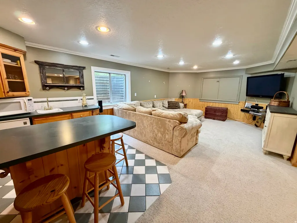
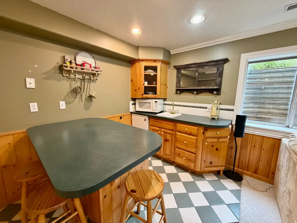
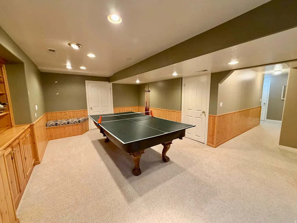
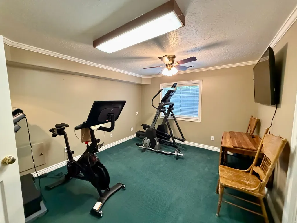
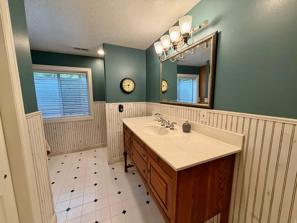
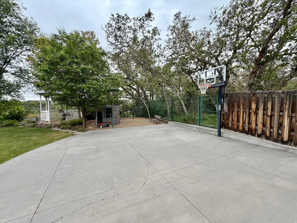
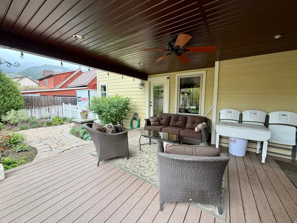
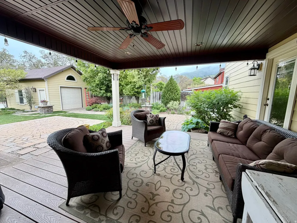
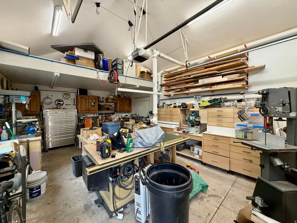
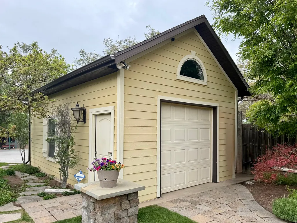
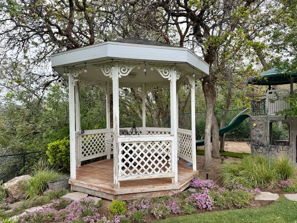
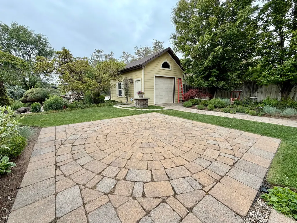
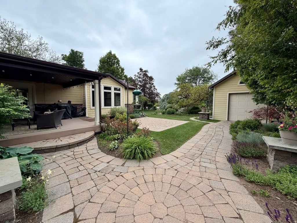
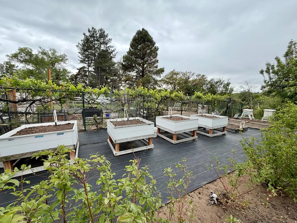
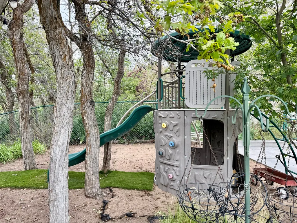
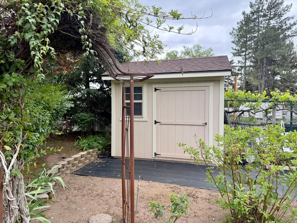
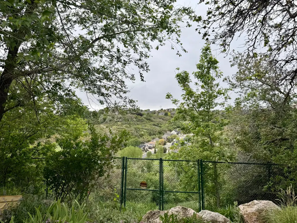
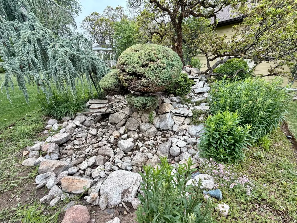
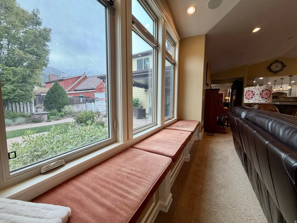
Seller willing to help buy down your rate!! Private east-bench living on a rare two-thirds acre. Tucked into Oak Forest on Sunset Drive, this 4,920 sq. ft. two-story sits on 0.63 acres with no HOA - more than twice the lot of a typical Layton sale - and the backyard is the reason you come see it. Two waterfalls and a small pond anchor a secluded, fully fenced yard with mature trees, raised garden boxes, and a covered patio. It is quiet, flat, and usable, with mountain views and room to actually spread out. Behind the home is a 20x20 shop with a roll-up door and power - workshop, studio, toy barn, or flex space that most homes in this price range simply do not have. Four parking spaces, a 2-car garage with workshop and workbench, and extra room for projects. Inside, the kitchen and great room are built to gather. Updated kitchen with granite, gas range, double ovens, and a wet bar; vaulted ceilings and a fireplace in the living space; French doors out to the yard. Four bedrooms on the upper level keep the sleeping rooms together and the main floor open. The primary has a walk-in closet and a separate tub/shower with jetted tub. Full basement is 95% finished, with a den/office and room to grow. Laundry chute, owned water softener, alarm, and central air. Loved and cared for by the same family, with an effective remodel year of 2010. Adams / North Layton / Northridge schools. Easy reach of Hwy 89, Hill AFB, and the canyon. Square footage is a courtesy estimate from appraisal; buyer to verify.
| Elementary School | Middle School | High School |
|---|---|---|
| Adams Elementary School | North Layton Middle School | Northridge High School |
| Price History | |
|---|---|
| 5/19/2026 | Listed $995,000 |
| 7/7/2026 | 2$980,000 |
| 8/25/2026 | 2$965,000 |
| 9/17/2026 | 8$890,000 |
General Features
| Living Area | 4920.0 |
|---|---|
| Sewer | Sewer: Connected,Sewer: Public |
| Heating | Forced Air,Gas: Central |
| Cooling | Central Air |
| Utilities | Natural Gas Connected,Electricity Connected,Sewer Connected,Sewer: Public,Water Connected |
| Roof | Asphalt |
| Appliances | Microwave,Satellite Dish,Water Softener Owned |
| Zoning | Single-Family |
| Garage Spaces | 2.0 |
| Patio/Porch Features | Covered |
| Architectural Style | Stories: 2 |
| Security Features | Fire Alarm |
| Construction Materials | Brick,Cement Siding |
| Year Built | 1986 |
| View | Mountain(s) |
| Stories Count | 3 |
| Topography | Fenced: Full,Road: Paved,Secluded Yard,Sidewalks,Sprinkler: Auto-Full,Terrain,Flat,View: Mountain |
| Property Subtype | Single Family Residence |
| Current Use | Single Family |
| County | Davis |
| New Construction | No |
| Property Type | Residential |
| HOA | No |
| Attached Garage | No |
| Subdivision Name | OAK FORREST NO 12 PLAT A |
| Facing Direction | South |
| Garage Y/N | Yes |
| Total Rooms | 9 |
| Full Baths | 4 |
| Status | Active |
| High School | Northridge |
| City | Layton |
| Senior Community Y/N | No |
| High School District | Davis |
| Zoning Description | R-1-10 |
| Open Parking Spaces | 4.0 |
| MLS Area | Kaysville; Fruit Heights; Layton |
| Lot Size Units | Acres |
| Lot Size Square Feet | 27442.8 |
| Carport Y/N | No |
| Listing Terms | Cash,Conventional,VA Loan |
| Elementary School | Adams |
| Property Attached Y/N | No |
| Tax Annual Amount | 4260.0 |
| Home Warranty Y/N | No |
| Middle/Junior High School | North Layton |
| Property Condition | Blt./Standing |
| Lease Considered Y/N | No |
| Living Area Units | Square Feet |
| Standard Status | Active |
| Middle/Junior School District | Davis |
| Elementary School District | Davis |
| PostalCity | Layton |
| ADU | No |
Interior Features
| Interior Amenities | Alarm: Fire,Bar: Wet,Bath: Sep. Tub/Shower,Closet: Walk-In,Den/Office,Disposal,French Doors,Gas Log,Great Room,Jetted Tub,Kitchen: Second,Kitchen: Updated,Laundry Chute,Oven: Double,Oven: Wall,Range: |
|---|---|
| Basement | Full |
| Flooring | Carpet,Hardwood |
| Fireplace Features | Insert |
| Air Conditioning Y/N | Yes |
| Heating Y/N | Yes |
| Window Features | Blinds,Full |
| Fireplace Y/N | No |
| Above Grade Finished Area | 3488.0 |
| Total Bedrooms | 5 |
| Total Baths | 4 |
| Basement Finished | 95 |
Exterior Features
| Exterior Amenities | Double Pane Windows,Out Buildings,Patio: Covered,Storm Doors |
|---|---|
| Vegetation | Landscaping: Full,Mature Trees,Vegetable Garden,Waterfall |
| Parking Features | Built-In,Opener,Workshop,Workbench |
| Lot Features | Fenced: Full,Road: Paved,Secluded,Sidewalks,Sprinkler: Auto-Full,View: Mountain |
| Water Source | Culinary,Secondary |
| Total Parking | 6.0 |
| Inclusions | Fireplace Insert,Microwave,Range,Satellite Dish,Water Softener: Own |
| Lot Size Area | 0.63 |
| Spa | No |
| Building Area Total | 4920.0 |
| Lot Dimensions | 0.0x0.0x0.0 |
| Lot Size Acres | 0.63 |
| Frontage Length | 0.0 |
| Private Pool | No |
| Waterfront Y/N | No |
| Covered Spaces | 2.0 |
| Door Features | French Doors |
| RV Parking Dimensions | 0.00 |
| Other Equipment | Fireplace Insert |
| Horse Y/N | No |
Amenities
- Foreclosure
- Views
- Short Sale
- New Construction
- Adult 55+
- Lease To Own
- No HOA Fees
- Furnished
- Primary On Main
- Air Conditioning
- Seller Finance
- Green
- Fixer Upper
- Horse
- Golf
- Fireplace
- Deck
- Garage
- Basement
- Pool
Property vs Single Family Average in 84040
Price
Taxes
Year Built
Visits
 Wasatch Front Regional MLS - Salt Lake Board of REALTORS® All information deemed reliable but not guaranteed. All properties are subject to prior sale, change or withdrawal. Neither listing broker(s) or information provider(s) shall be responsible for any typographical errors, misinformation, misprints and shall be held totally harmless. Listing(s) information is provided for consumer's personal, non-commercial use and may not be used for any purpose other than to identify prospective properties
