
Address
814 E 12500 S, Draper, UT
Price
$ 1,699,999
Property Attributes
- MLS#2180908
- TypeSingle Family
- Listing Status Active
- CountySALT LAKE
- CityDraper
- AreaSandy
- NeighborhoodSTEWART
- Zip84020
- StyleStories: 2
- Year Built1956
- Taxes$ 2500
- Price$ 1,699,999
- Bedrooms4
- Full Bathrooms3
- Half Bathrooms1
- Sqr Footage3844
- Lot Size0.48 Acres
Data Source:
Wasatch Front Regional MLS (WFRMLS)
Property Description
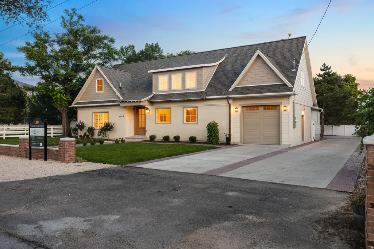
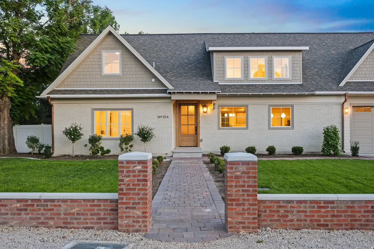
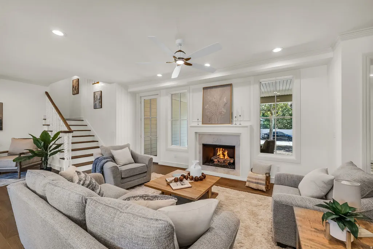
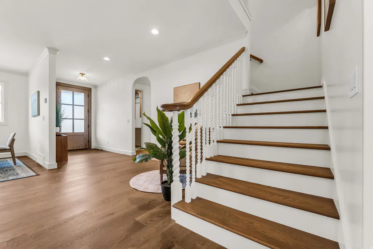
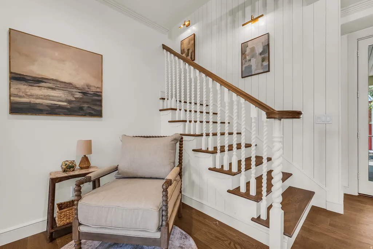
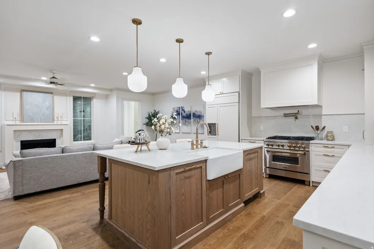
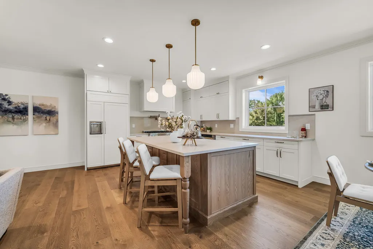
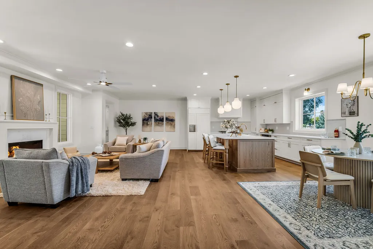
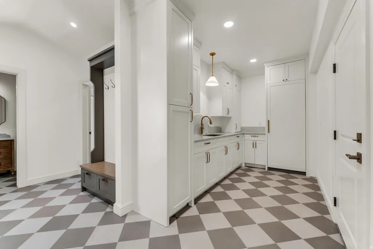
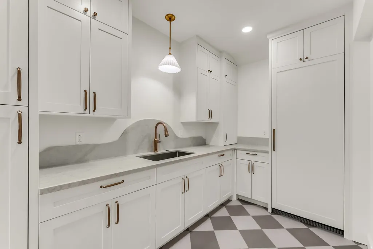
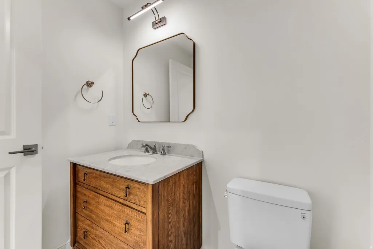
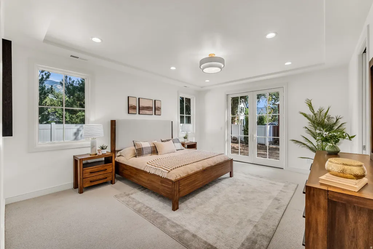
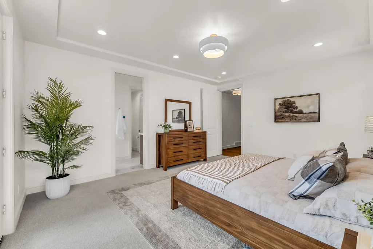
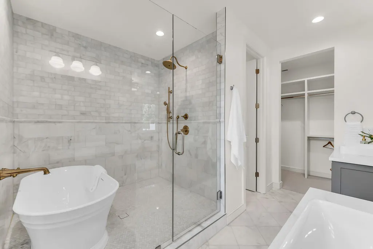
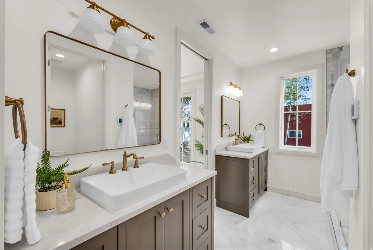
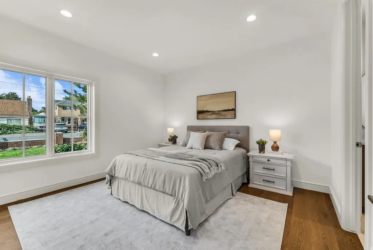
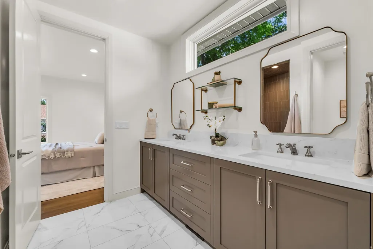
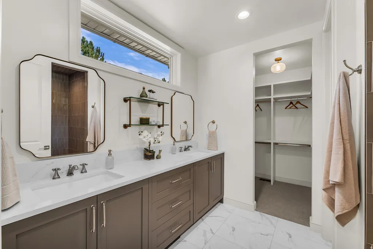
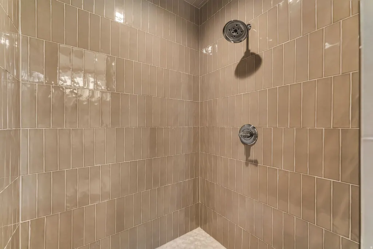
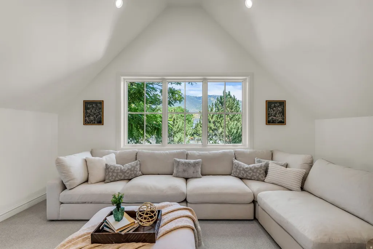
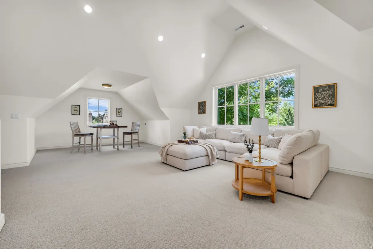
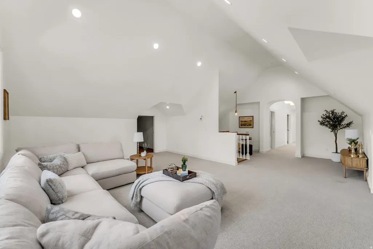
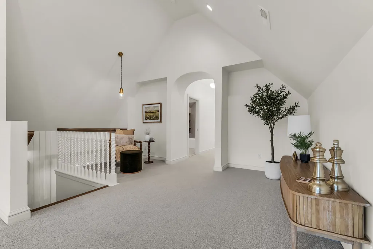
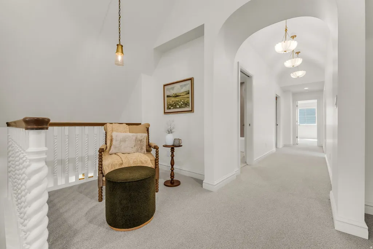
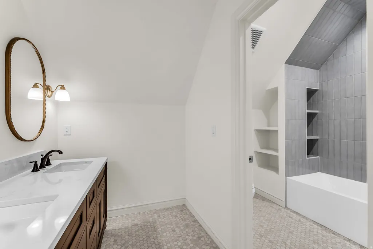
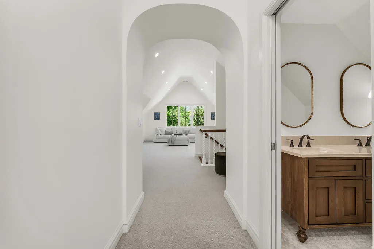
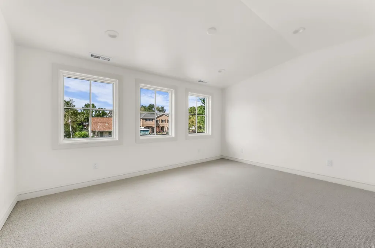
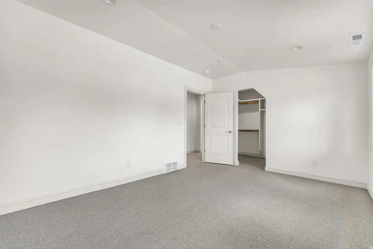
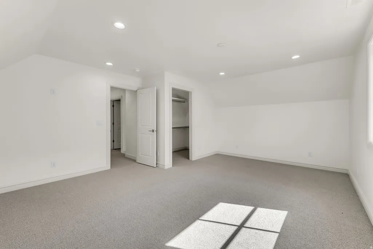
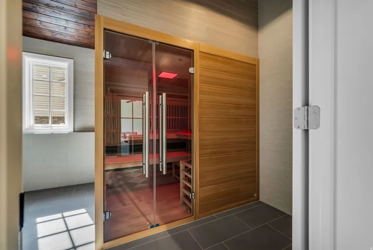
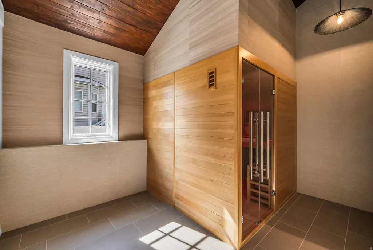
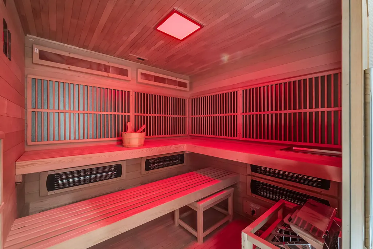
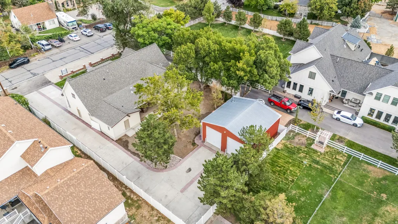
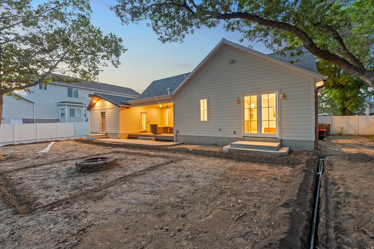
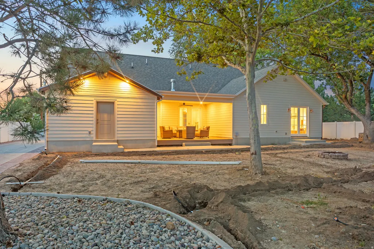
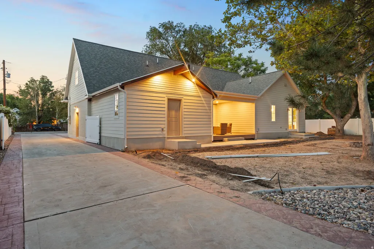
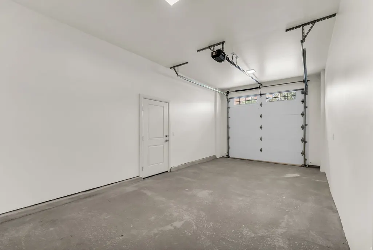
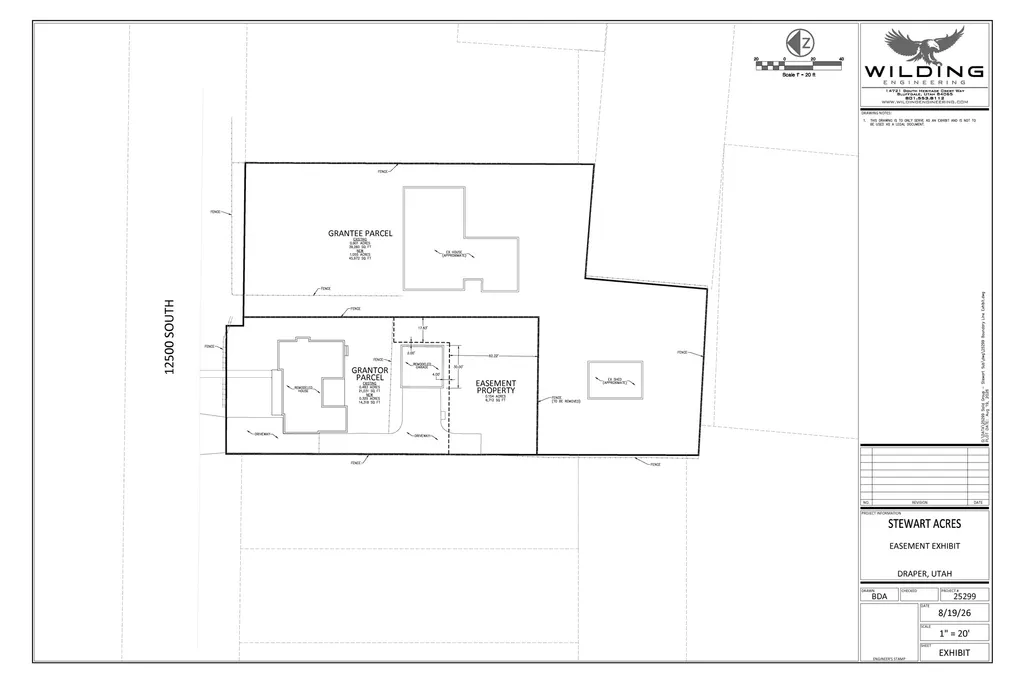
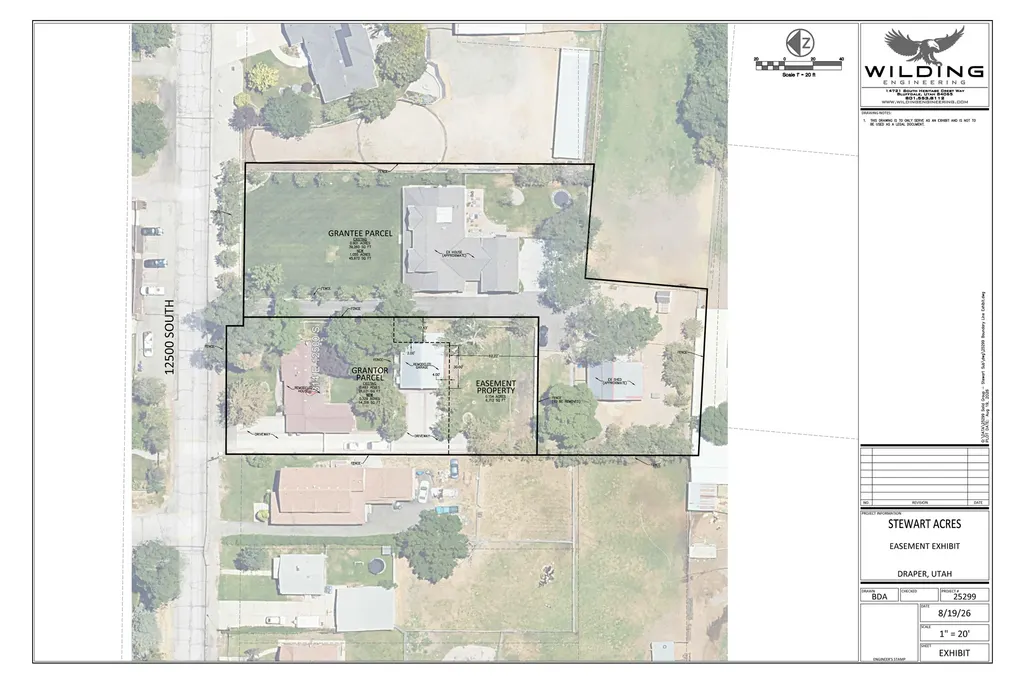
Welcome to The Edna, a beautifully reimagined home in historic Draper that has undergone a full remodel, including fully updated electrical, plumbing, and HVAC systems, thoughtful additions, and exceptional custom craftsmanship throughout. A completely new second floor was added during the remodel, featuring additional bedrooms, a living room, a bathroom, and a laundry room. Throughout the home, highlights include custom cabinetry, detailed millwork, a custom-made stair railing, hardwood flooring, marble tile, designer lighting, and upgraded fixtures. The home also features a new primary suite, a second laundry room, and a spacious butler's pantry. The primary bathroom includes a luxurious marble-tiled wet room, complemented by a dedicated wellness room with private sauna. New landscaping and mature shade trees surround the home, along with over 750 sq. ft. of fully insulated detached garage space with oversized bay doors. Backyard landscape being finished. Disclaimer: Buyer's usable lot area is approximately 0.329 acres. Square footage figures are provided as a courtesy estimate only and were obtained from building Plans. Buyer is advised to obtain an independent measurement.
| Elementary School | Middle School | High School |
|---|---|---|
| Draper Elementary School | Draper Park Middle School | Corner Canyon High School |
| Price History | |
|---|---|
| 8/25/2026 | Listed $1,699,999 |
General Features
| Living Area | 3844.0 |
|---|---|
| Sewer | Sewer: Connected |
| Heating | Forced Air,Gas: Central |
| Cooling | Central Air |
| Utilities | Natural Gas Connected,Electricity Connected,Sewer Connected,Water Connected |
| Roof | Asphalt,Pitched |
| Appliances | Ceiling Fan,Microwave,Range Hood,Refrigerator |
| Zoning | Single-Family |
| Garage Spaces | 3.0 |
| Architectural Style | Stories: 2 |
| Construction Materials | Asphalt,Brick,Cement Siding |
| Year Built | 1956 |
| Stories Count | 2 |
| Topography | Fenced: Full,Road: Paved,Sprinkler: Auto-Full,Drip Irrigation: Auto-Full,Private |
| Property Subtype | Single Family Residence |
| Current Use | Single Family |
| County | Salt Lake |
| New Construction | No |
| Property Type | Residential |
| HOA | No |
| Attached Garage | Yes |
| Subdivision Name | STEWART |
| Garage Y/N | Yes |
| Total Rooms | 17 |
| Full Baths | 2 |
| Status | Active |
| High School | Corner Canyon |
| City | Draper |
| Senior Community Y/N | No |
| High School District | Canyons |
| Zoning Description | 1122 |
| Open Parking Spaces | 6.0 |
| MLS Area | Sandy; Draper; Granite; Wht Cty |
| Lot Size Units | Acres |
| Lot Size Square Feet | 20908.8 |
| Carport Y/N | No |
| Listing Terms | Cash,Conventional,FHA,VA Loan |
| Elementary School | Draper |
| Property Attached Y/N | No |
| Tax Annual Amount | 2500.0 |
| Home Warranty Y/N | No |
| Middle/Junior High School | Draper Park |
| Property Condition | Blt./Standing |
| Lease Considered Y/N | No |
| Living Area Units | Square Feet |
| Standard Status | Active |
| Middle/Junior School District | Canyons |
| Elementary School District | Canyons |
| PostalCity | Draper |
| ADU | No |
Interior Features
| Interior Amenities | Bar: Wet,Bath: Primary,Closet: Walk-In,Kitchen: Second,Kitchen: Updated,Oven: Gas,Range: Gas,Vaulted Ceilings |
|---|---|
| Basement | None |
| Flooring | Carpet,Hardwood,Tile |
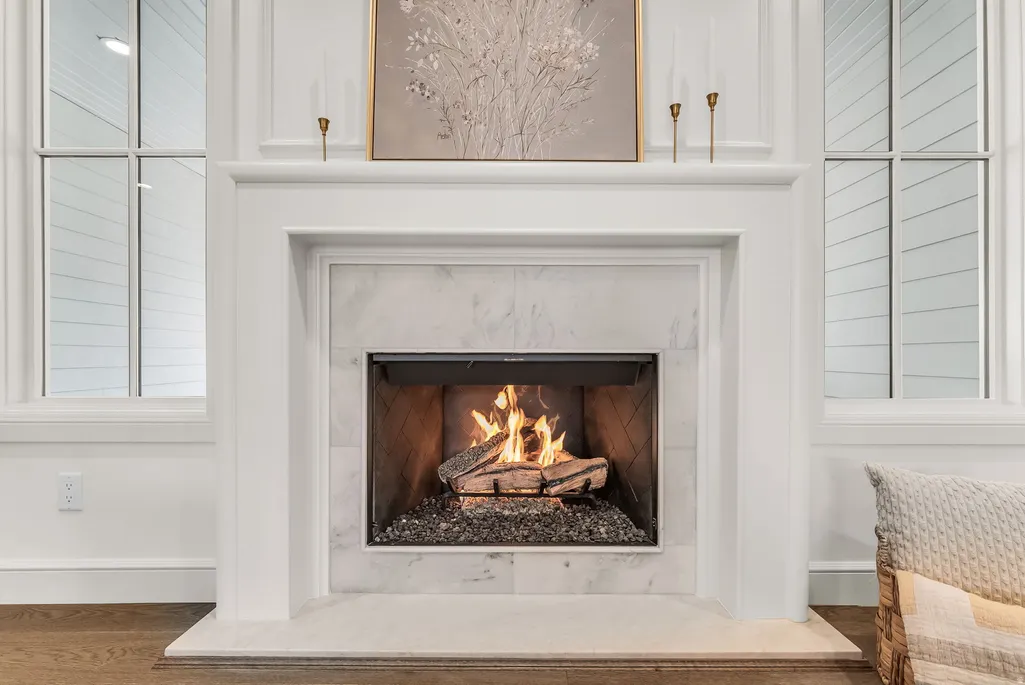
| Total Fireplaces | 1 |
| Fireplace Features | Fireplace Equipment,Insert |
| Air Conditioning Y/N | Yes |
| Heating Y/N | Yes |
| Fireplace Y/N | Yes |
| Above Grade Finished Area | 3844.0 |
| Half Baths | 1 |
| 3/4 Baths | 1 |
| Laundry Features | Electric Dryer Hookup |
| Total Bedrooms | 4 |
| Main Level Bedrooms | 2 |
| Total Baths | 4 |
| 1/2 Baths | 1 |
Exterior Features
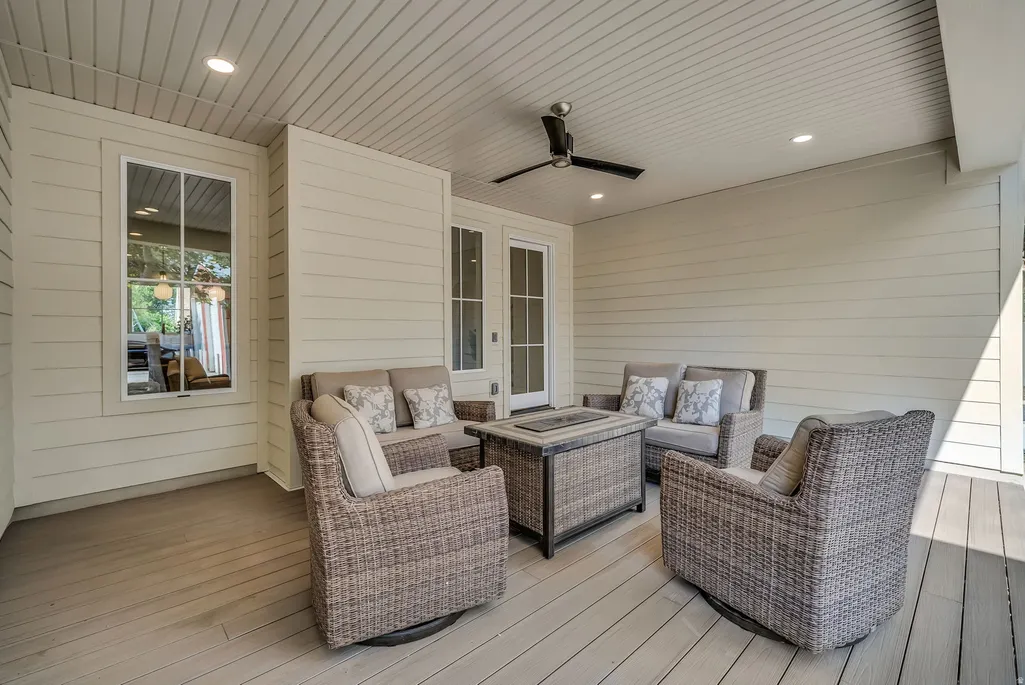
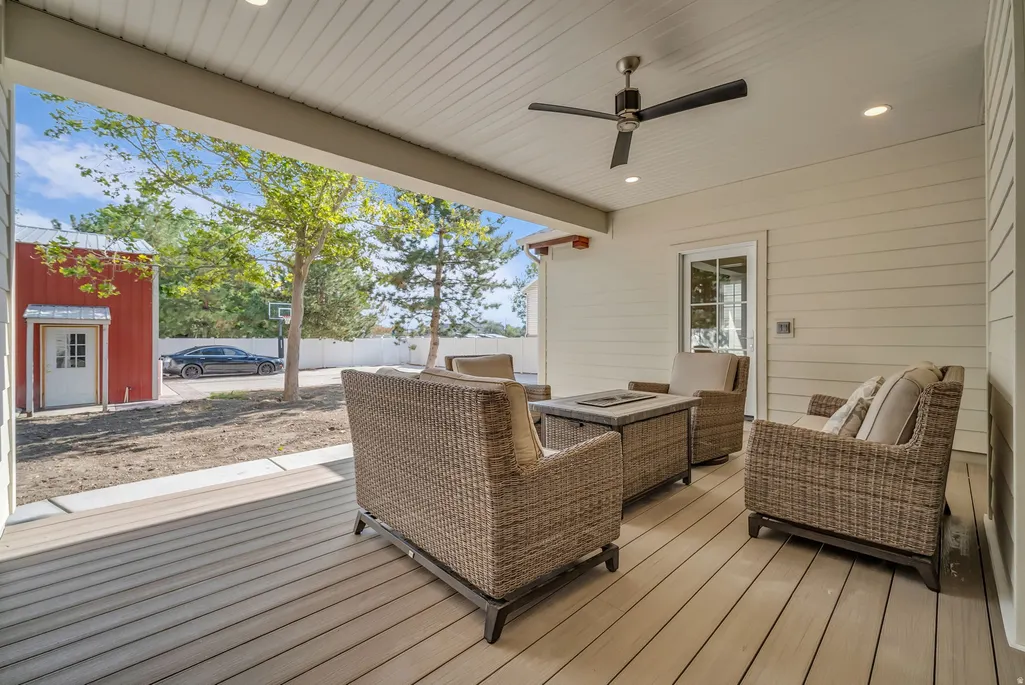
| Exterior Amenities | Deck; Covered,Secured Parking |
|---|---|
| Vegetation | Landscaping: Full,Mature Trees |
| Parking Features | Covered,Secured,Rv Parking,2 Car Deep (Tandem),Attached,Detached,Extra Height,Extra Width,Heated,Opener,Extra Length,Workshop |
| Lot Features | Fenced: Full,Road: Paved,Sprinkler: Auto-Full,Drip Irrigation: Auto-Full,Private |
| Water Source | Culinary,Secondary |
| Total Parking | 9.0 |
| Inclusions | Ceiling Fan,Fireplace Equipment,Fireplace Insert,Microwave,Range,Range Hood,Refrigerator |
| Lot Size Area | 0.48 |
| Spa | No |
| Building Area Total | 3844.0 |
| Lot Dimensions | 0.0x0.0x0.0 |
| Lot Size Acres | 0.48 |
| Frontage Length | 0.0 |
| Private Pool | No |
| Waterfront Y/N | No |
| Covered Spaces | 3.0 |
| RV Parking Dimensions | 0.00 |
| Other Equipment | Fireplace Equipment,Fireplace Insert |
| Horse Y/N | No |
Amenities
- Foreclosure
- Views
- Short Sale
- New Construction
- Adult 55+
- Lease To Own
- No HOA Fees
- Furnished
- Primary On Main
- Air Conditioning
- Seller Finance
- Green
- Fixer Upper
- Horse
- Golf
- Fireplace
- Deck
- Garage
- Basement
- Pool
Property vs Single Family Average in 84020
Price
Taxes
Year Built
Visits
 Wasatch Front Regional MLS - Salt Lake Board of REALTORS® All information deemed reliable but not guaranteed. All properties are subject to prior sale, change or withdrawal. Neither listing broker(s) or information provider(s) shall be responsible for any typographical errors, misinformation, misprints and shall be held totally harmless. Listing(s) information is provided for consumer's personal, non-commercial use and may not be used for any purpose other than to identify prospective properties
