
Open House Sat, Sep 26th 11:00 AM - 2:00 PM - Views







Address
10307 N Vista Ln, Elwood, UT
Price
$ 674,900
Property Attributes
- MLS#2187330
- TypeSingle Family
- Listing Status Active
- CountyBOX ELDER
- CityElwood
- AreaTrmntn
- NeighborhoodSUNSET VISTA
- Zip84337
- StyleStories: 2
- Year Built2026
- Taxes$ 1
- Price$ 674,900
- Bedrooms6
- Full Bathrooms2
- Half Bathrooms1
- Sqr Footage2560
- Lot Size0.24 Acres
Data Source:
Wasatch Front Regional MLS (WFRMLS)
Property Description
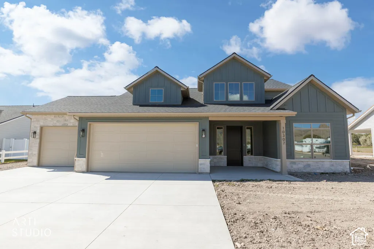
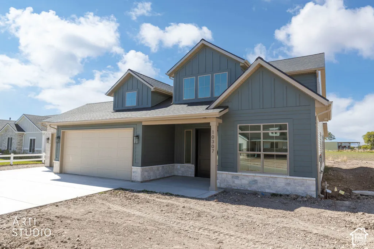
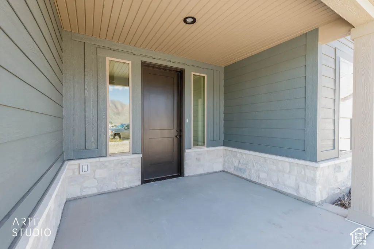
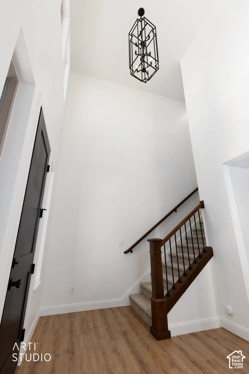
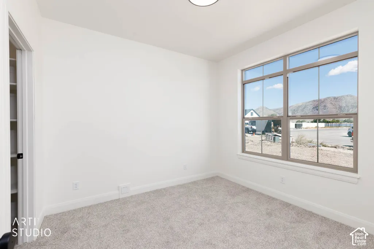
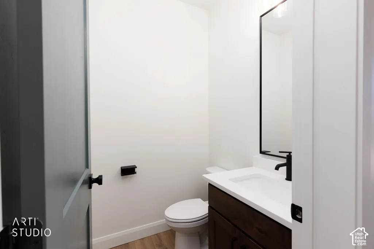
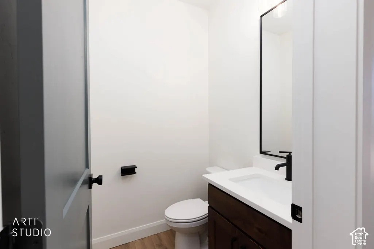
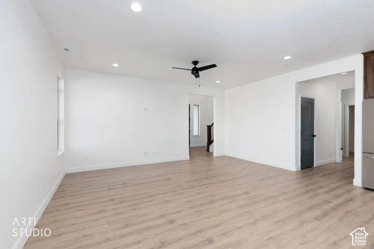
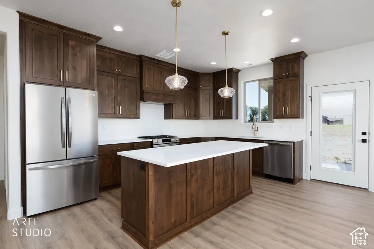
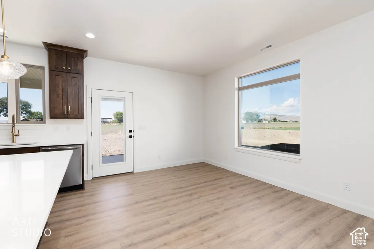
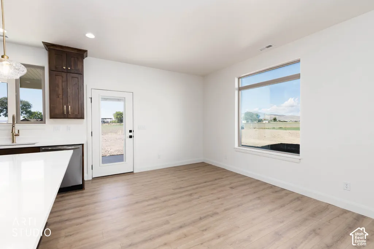
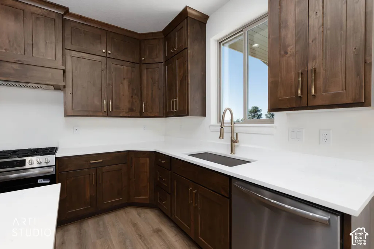
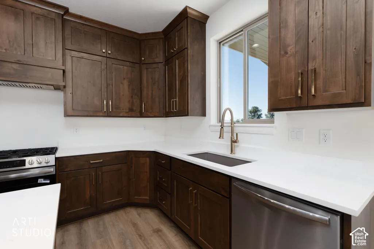
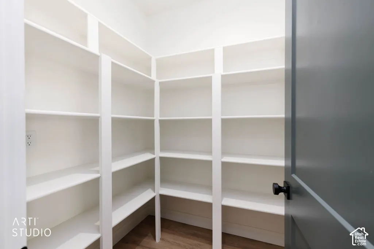
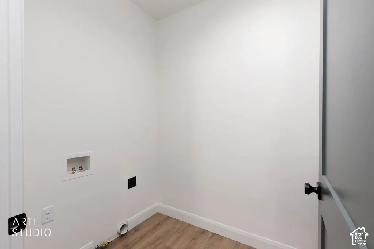
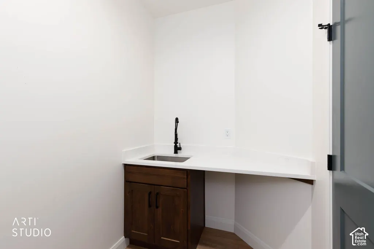
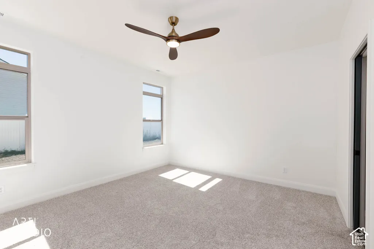
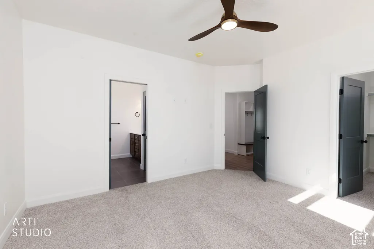
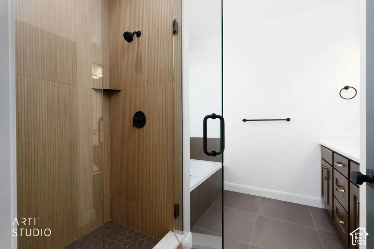
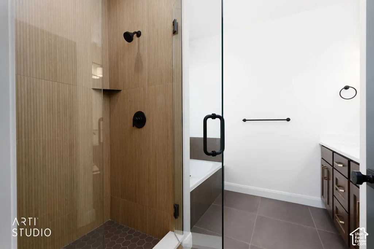
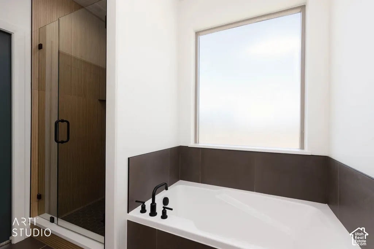
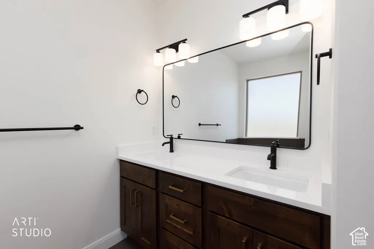
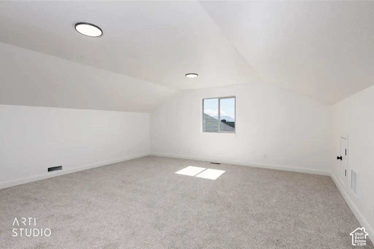
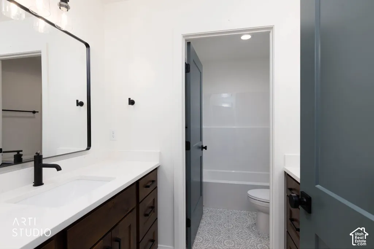
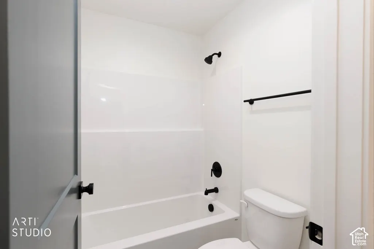
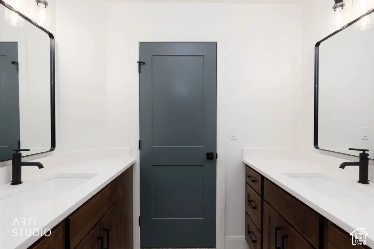
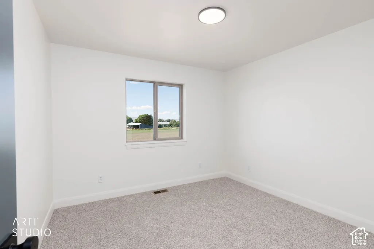
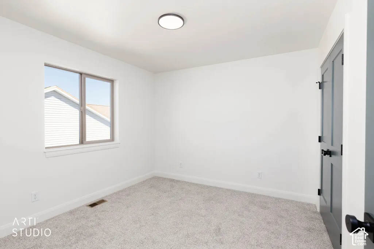
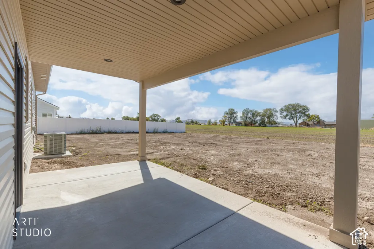
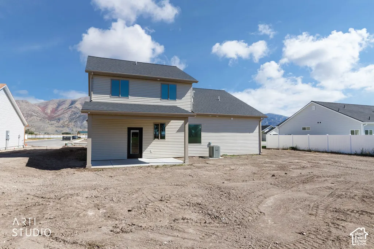
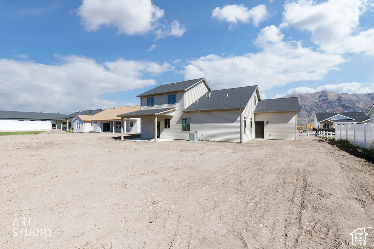
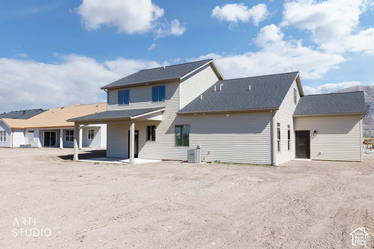
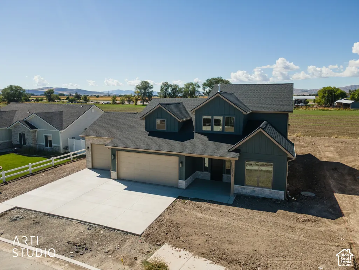
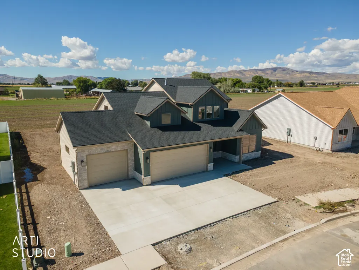
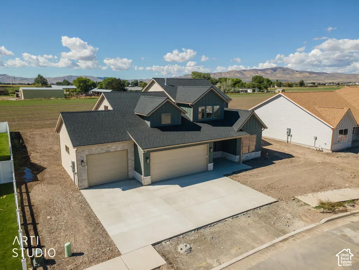
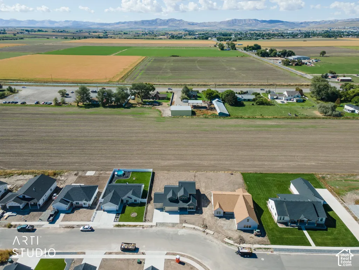
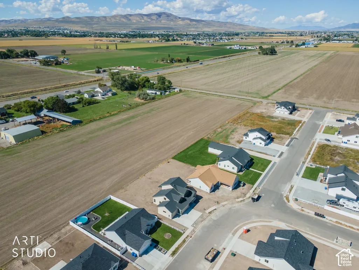
Welcome to this custom-built new-construction home in Elwood, where traditional warmth meets transitional design. With six bedrooms, 2.5 bathrooms, 9-foot ceilings on the main floor, and a three-car garage on a generous 0.24-acre lot, this home is crafted for today's busy households. A private primary suite on the first floor gives you easy living and real separation from the rest of the house, and the kitchen, dining, and living areas flow together into an inviting hub for everyday activity and entertaining. Additional bedrooms and versatile spaces on both the main level and upstairs adapt to guests, work-from-home needs, hobbies, or a growing household. The kitchen is the heart of this home with custom cabinetry, quartz countertops, pendant lighting, and a large pantry. And it comes with all major appliances - yes, even the fridge. Upstairs, mornings run smoother. Double vanities and a separate tub-and-toilet area mean three people can get ready at the same time without anyone waiting in the hall. The quartz countertops and custom cabinetry from the kitchen continue throughout the home for a consistent, durable finish. Outside, a covered rear patio extends your living space for warm evenings and weekend gatherings. Both the garage and the garage doors are insulated, and a conveniently placed 220V electrical outlet is ready to power your welder or charge your ride. Triple-pane windows and thoughtful upgrades throughout make the home more comfortable year-round. Sound-control at select bedroom and bathroom walls enhances the home's tranquility. And if you like your water soft, a plumbing loop is already in place for a future water softener. Minutes from shopping, services, and recreation, with easy access to surrounding communities, this Elwood home puts you close to it all. Schedule your showing today. Buyer and buyer's agent to verify all information, including measurements, schools, and other pertinent details. Square footage figures are provided as a courtesy estimate only . Buyer is advised to obtain an independent measurement.
| Elementary School | Middle School | High School |
|---|---|---|
| McKinley Elementary School | Alice C Harris Middle School | Bear River High School |
| Price History | |
|---|---|
| 9/24/2026 | Listed $674,900 |
General Features
| Living Area | 2560.0 |
|---|---|
| Sewer | Sewer: Connected |
| Utilities | Natural Gas Connected,Electricity Connected,Sewer Connected,Water Connected |
| Roof | Asphalt |
| Appliances | Ceiling Fan,Range Hood,Refrigerator |
| Zoning | Single-Family |
| Garage Spaces | 3.0 |
| Patio/Porch Features | Covered |
| Architectural Style | Stories: 2 |
| Construction Materials | Asphalt,Stone,Cement Siding |
| Year Built | 2026 |
| View | Mountain(s) |
| Stories Count | 2 |
| Topography | Sidewalks,Terrain,Flat,View: Mountain |
| Property Subtype | Single Family Residence |
| Current Use | Single Family |
| Accessibility | Accessible Entrance,Single Level Living |
| County | Box Elder |
| New Construction | No |
| Property Type | Residential |
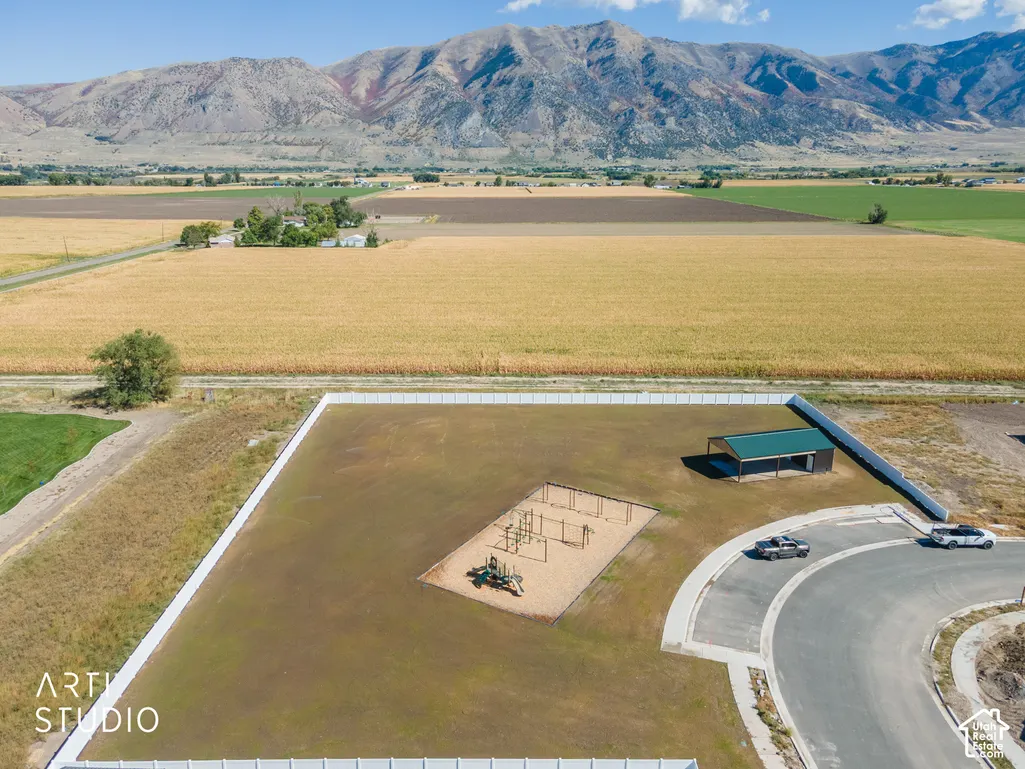
| Association Amenities | Picnic Area,Playground |
| HOA | No |
| Attached Garage | Yes |
| Subdivision Name | SUNSET VISTA |
| Facing Direction | East |
| Garage Y/N | Yes |
| Total Rooms | 14 |
| Full Baths | 2 |
| Status | Active |
| High School | Bear River |
| City | Elwood |
| Senior Community Y/N | No |
| High School District | Box Elder |
| Zoning Description | R-1 |
| MLS Area | Trmntn; Thtchr; Hnyvl; Dwyvl |
| Lot Size Units | Acres |
| Lot Size Square Feet | 10454.4 |
| Carport Y/N | No |
| Elementary School | McKinley |
| Property Attached Y/N | No |
| Tax Annual Amount | 1.0 |
| Home Warranty Y/N | No |
| Middle/Junior High School | Alice C Harris |
| Property Condition | Blt./Standing |
| Lease Considered Y/N | No |
| Virtual Tour | https://www.zillow.com/view-imx/cf49ff5b-aa26-481f-871c-055d4eae1436?setAttribution=mls&wl=true&initialViewType=pano&utm_source=dashboard |
| Living Area Units | Square Feet |
| Standard Status | Active |
| Middle/Junior School District | Box Elder |
| Elementary School District | Box Elder |
| PostalCity | Elwood |
| ADU | No |
Interior Features
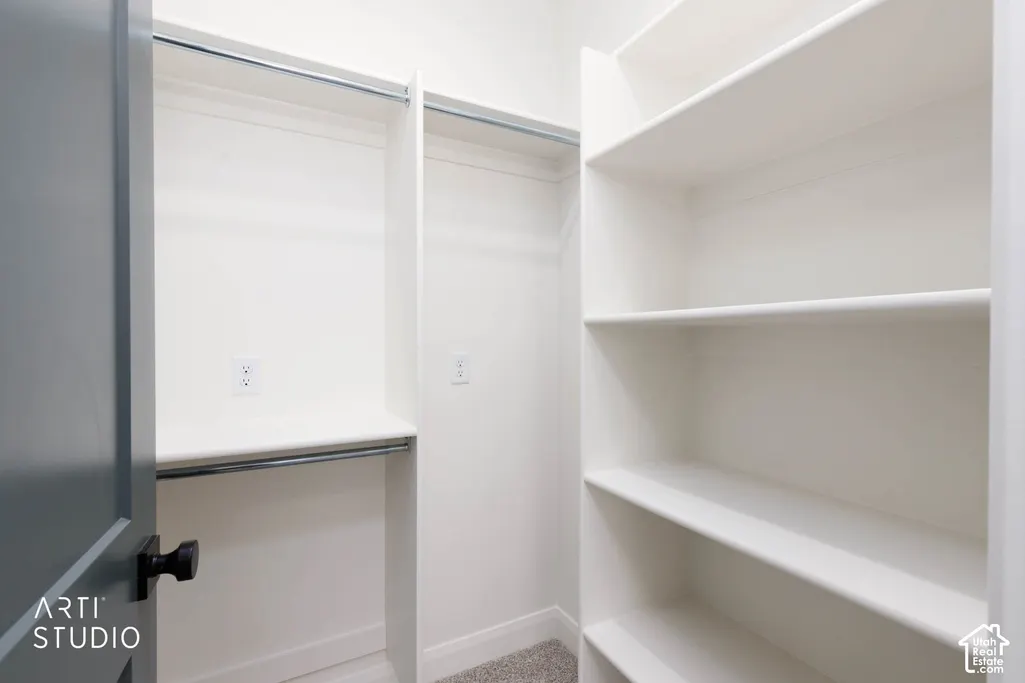
| Interior Amenities | Closet: Walk-In,Disposal |
|---|---|
| Basement | None |
| Flooring | Carpet,Tile |
| Air Conditioning Y/N | No |
| Heating Y/N | No |
| Fireplace Y/N | No |
| Above Grade Finished Area | 2560.0 |
| Half Baths | 1 |
| Total Bedrooms | 6 |
| Main Level Bedrooms | 2 |
| Total Baths | 3 |
| 1/2 Baths | 1 |
Exterior Features
| Exterior Amenities | Entry (Foyer),Patio: Covered,Triple Pane Windows |
|---|---|
| Parking Features | Attached |
| Lot Features | Sidewalks,View: Mountain |
| Water Source | Culinary |
| Total Parking | 3.0 |
| Inclusions | Ceiling Fan,Range,Range Hood,Refrigerator |
| Lot Size Area | 0.24 |
| Spa | No |
| Building Area Total | 2560.0 |
| Lot Dimensions | 0.0x0.0x0.0 |
| Lot Size Acres | 0.24 |
| Frontage Length | 0.0 |
| Private Pool | No |
| Waterfront Y/N | No |
| Covered Spaces | 3.0 |
| RV Parking Dimensions | 0.00 |
| Horse Y/N | No |
Amenities
- Foreclosure
- Views
- Short Sale
- New Construction
- Adult 55+
- Lease To Own
- No HOA Fees
- Furnished
- Primary On Main
- Air Conditioning
- Seller Finance
- Green
- Fixer Upper
- Horse
- Golf
- Fireplace
- Deck
- Garage
- Basement
- Pool
Property vs Single Family Average in 84337
Price
Year Built
 Wasatch Front Regional MLS - Salt Lake Board of REALTORS® All information deemed reliable but not guaranteed. All properties are subject to prior sale, change or withdrawal. Neither listing broker(s) or information provider(s) shall be responsible for any typographical errors, misinformation, misprints and shall be held totally harmless. Listing(s) information is provided for consumer's personal, non-commercial use and may not be used for any purpose other than to identify prospective properties
